Access without compromising usable space
Sectional door selection is based on opening dimensions, insulation, wind exposure, operating frequency, security, tracks, controls and the surrounding building interface.
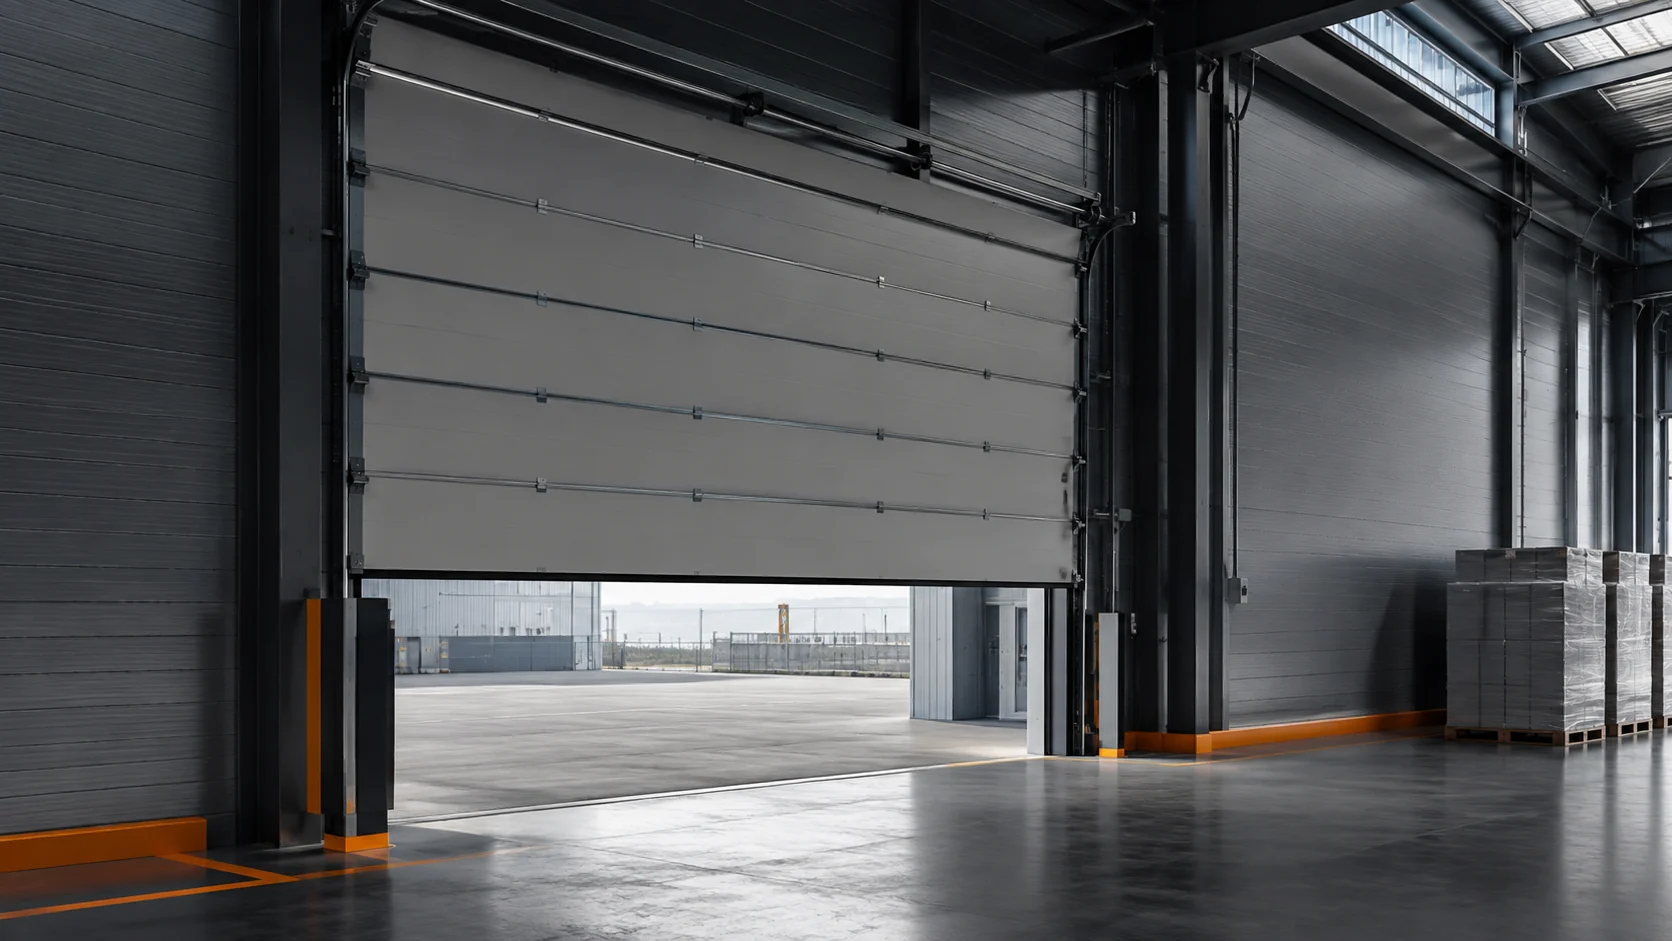
Sectional door selection is based on opening dimensions, insulation, wind exposure, operating frequency, security, tracks, controls and the surrounding building interface.
Application and duty shape the final product configuration.
Final values are confirmed against project conditions and the selected manufacturer.
Confirm duty, interfaces and site constraints.
Match the configuration to the agreed requirement.
Coordinate installation, testing and commissioning.
Plan access, maintenance and lifecycle care.